Basement Renovation Ottawa
Basement Radon Mitigation Ottawa: Make Your Basement Safe to Live and Sleep In
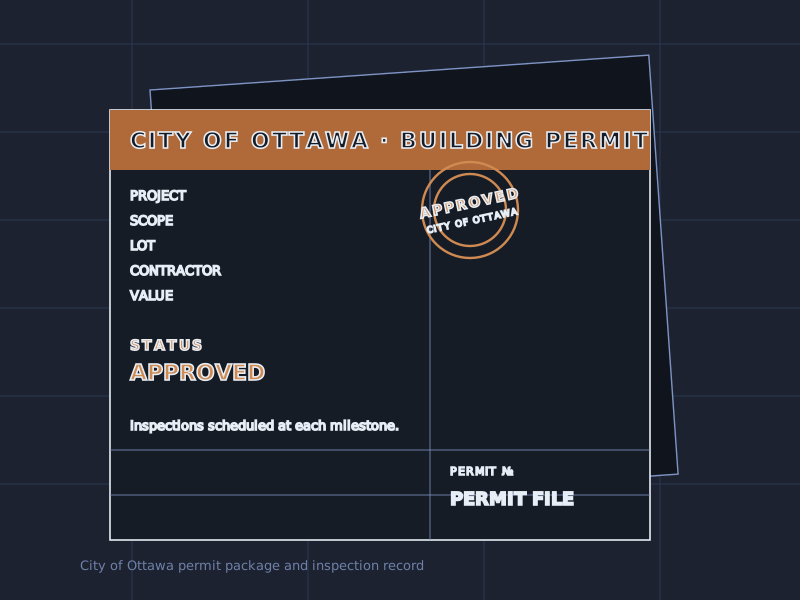
Ottawa sits in a high-radon region. We test and mitigate radon in basements, sub-slab depressurization integrated with your finish, suite, or bedroom. Book a radon assessment.
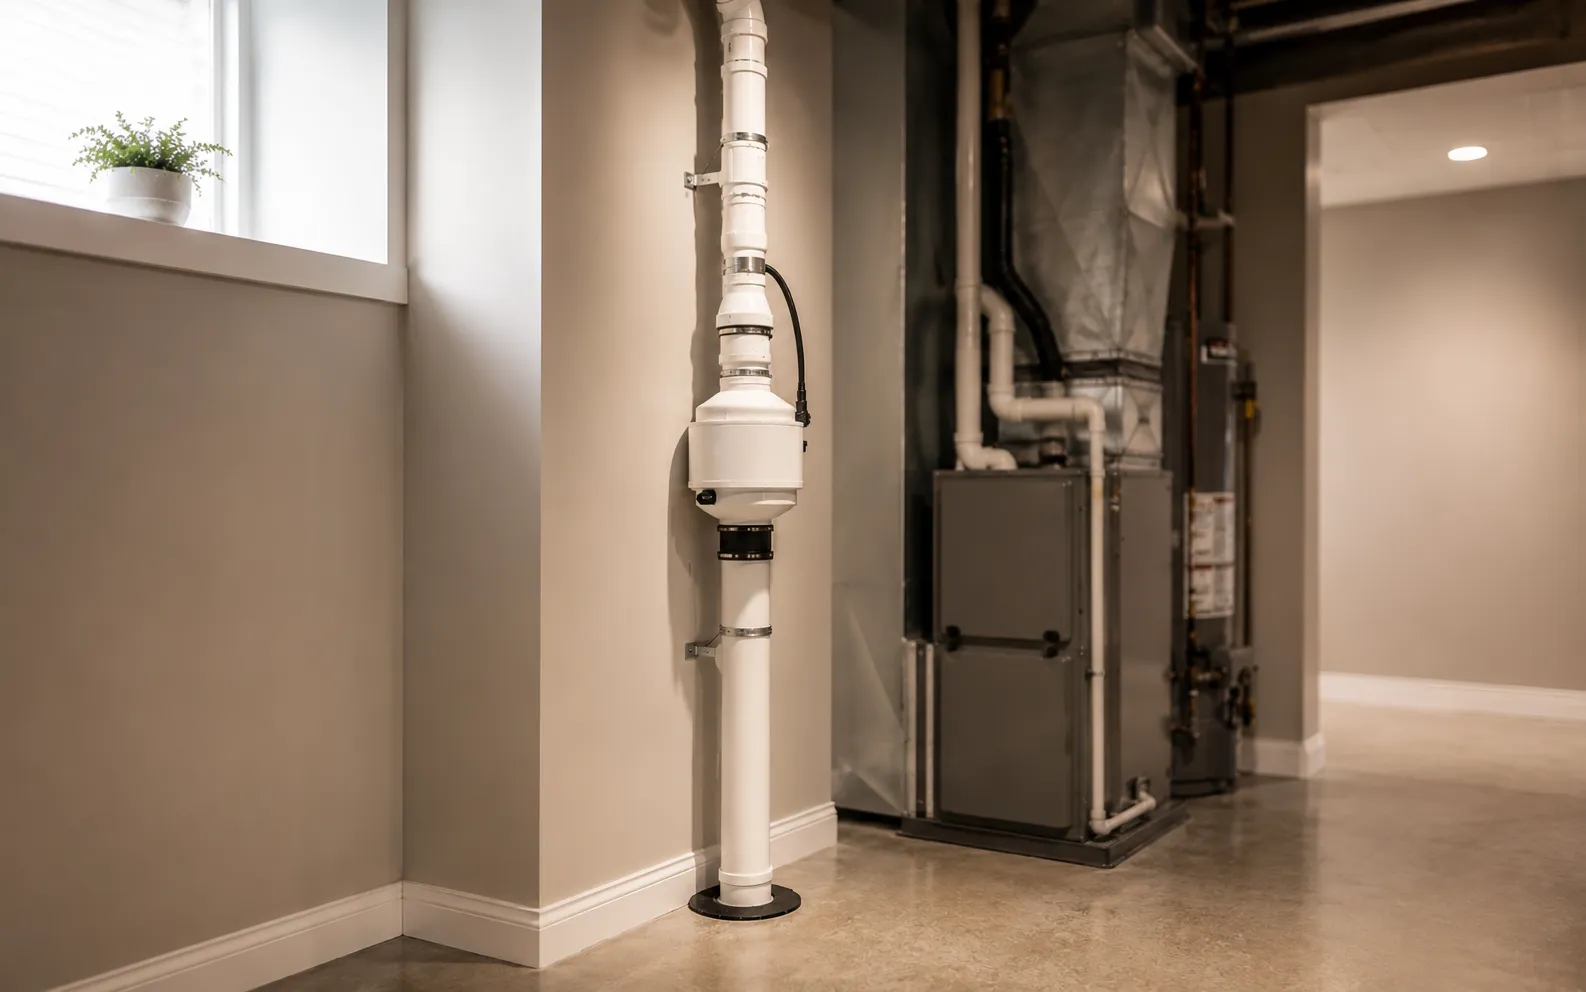
Why Radon Matters in Ottawa Basements
Radon is a natural radioactive gas that seeps up from the ground, and Health Canada notes it can be found in almost any home in Canada, the Ottawa region included. It collects in basements, which matters most exactly when you’re about to spend more time down there: a new bedroom, a finished family room, or a suite where someone sleeps every night.
This isn’t fear-mongering, it’s the reason to test. Health Canada’s guideline is 200 Bq/m³; below that you’re fine, and above it the gas should be reduced by a certified professional. The only way to know your level is to measure it, which is why radon is worth checking before you finish the space, not after.
What we build
A finished basement that feels like the rest of your house, not a renovated cellar
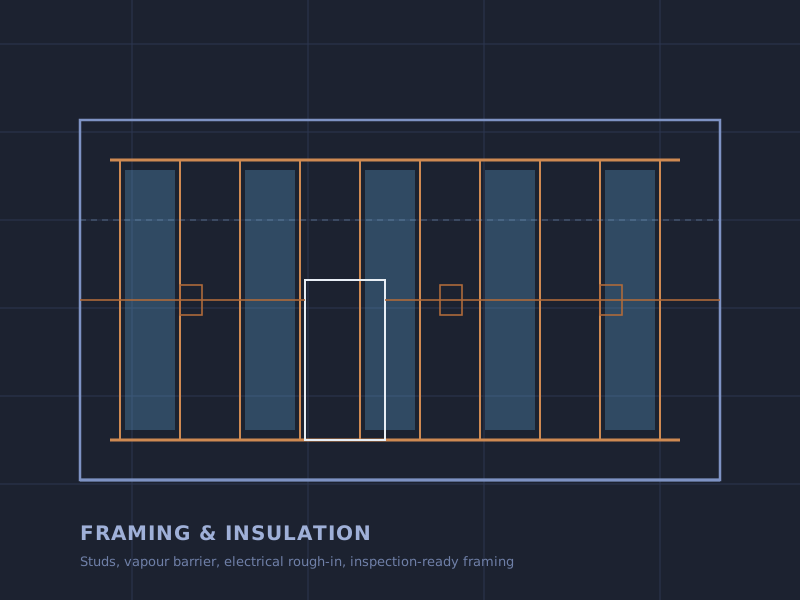
A proper finish is the cheapest square footage you’ll ever add: a family room, a home office, a guest suite, all under your existing roof. We frame, insulate, wire, and finish to code, then hand you a space that feels like the rest of the house.
And you’ll know what drives the number before we start. The final quote is itemized line by line, the schedule is clear, and the assumptions are written down.
- Layout, lighting, storage, and finish level scoped together
- Planning range and itemized quote before you commit
- Schedule and assumptions written down before work starts
Typical Ottawa cost
Tested first, then quoted
Health Canada describes mitigation as comparable to other common home repairs, usually installed in under a day. We only recommend a system when your reading is above the guideline.
Planning
Constraints flagged early
We review egress, ceiling height, drainage, structure, electrical, and suite constraints before the quote is finalized.
Scope note
Checked before we build
Testing and mitigation follow Health Canada’s guidance (the 200 Bq/m³ guideline) and are carried out with C-NRPP-certified professionals, with a post-mitigation re-test to prove the result.
Response
Same-week consult
Low-commitment in-home visit, with a written, itemized quote delivered within days.
Testing & Mitigation
Radon is measured, not guessed, so the process starts and ends with a number.
-
Long-term test
Health Canada recommends measuring for at least three months for an accurate reading, the number you act on.
-
Sub-slab depressurization
If you’re above the guideline, a quiet vent system draws radon from under the slab and releases it safely above the roofline.
-
Sealing
We seal entry points so the system works as efficiently as possible.
-
Post-mitigation re-test
We re-test to prove the level actually came down below 200 Bq/m³, documented results, not just an installed fan.
Code-aware planning
Catch the constraints before they become change orders
Basement projects can change quickly when egress, ceiling height, drainage, electrical, bathrooms, bedrooms, or structure are discovered late. We look for those constraints up front and explain how they affect scope and budget.
That gives you a cleaner decision: finish the basement as family space, explore a suite, phase the work, or solve the structural and water issues first.
- Egress, ceiling height, drainage, and structure reviewed early
- Budget drivers separated from nice-to-have finishes
- Scope options explained before the quote is finalized
Mitigation Built Into Your Renovation
The smart time to deal with radon is during the finish or suite build, while the slab and walls are still open, not bolted on awkwardly afterward. We sequence the mitigation into the renovation so it’s tidy and hidden, and we work with C-NRPP-certified radon professionals so the testing and system meet the national standard. A mitigation system can usually be installed in under a day and reduces radon by more than 80% in most homes.
What this looks like, start to finish
A real basement radon mitigation project, in three moves
Same accountable process, whether you’re finishing a basement, exploring a suite, or recovering from a flood. Here’s how the work is organized.
Step 01 Test & design
We start with a real radon test, size a sub-slab depressurization system to the result, and seal the sump and cracks.
 Step 02
 Suction & sealing
A sealed suction pit under the slab, vent pipe routed through the home, and the sump closed to the basement air.
Step 03 Permit & re-test
Permit pulled where required, system commissioned, and a follow-up radon test to confirm the level is below the action level.
Explore Our Services
Why choose us
Why Choose Us
In a market where most competitors hide behind “call for quote,” these are the moves that earn trust before we ever see your basement.
Clear scope before you commit
You see the project path, assumptions, and budget drivers before work starts.
Itemized estimate path
Line-by-line planning replaces vague ballparks and surprise allowances.
Code-aware planning
We flag egress, ceiling height, drainage, electrical, and suite constraints early.
One accountable path
Finishing, suite planning, flood repair, and specialist work stay coordinated.
Priority flood triage
Flood requests get a direct next-step path instead of a generic quote form.
Ottawa-specific guidance
Local cost, rebate, and planning context is built into the consultation.
Ottawa basements
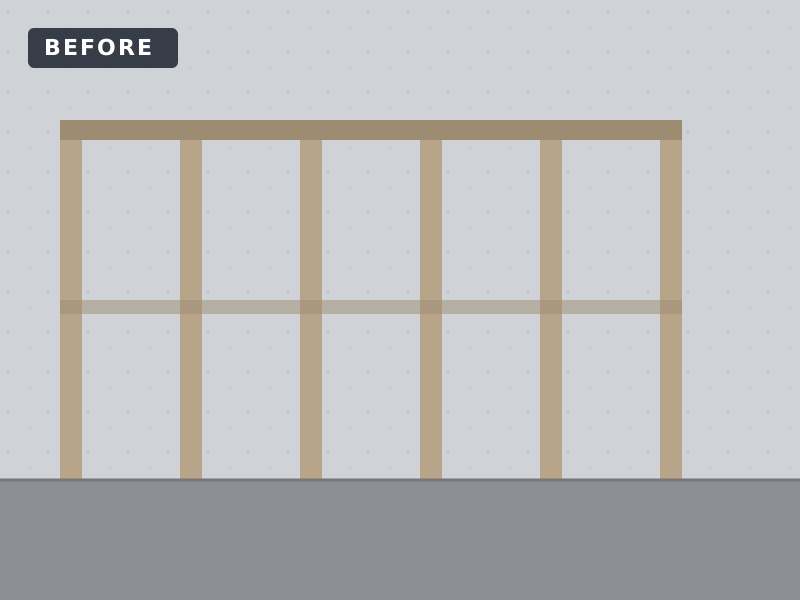
Before & After: Basement Radon Mitigation
Typical basement transformations, from unfinished space to code-correct finished rooms, legal suites, and flood-safe rebuilds.

Finished basement planning
A finished basement quote should show where the money goes: framing, insulation, electrical, lighting, flooring, bathroom scope, storage, and finish level.
Basement finishing scope
Layout, range, itemized estimate
-
Range
Planning budget
-
Scope
Room-by-room
-
Quote
Line by line
A radon mitigation system in an Ottawa basement utility room, finished to code and inspected
What Ottawa homeowners ask
Common Basement Renovation Priorities
The same priorities come up across Ottawa basement projects: clear pricing, code-aware planning, and a crew that can take the work from first visit to final walkthrough.
Homeowners planning a legal suite need the number in writing before they commit. The useful quote is itemized, tied to the actual scope, and clear about egress, fire separation, ceiling height, and inspection requirements.
Legal basement suite
Flood work needs a phone-first path. Extraction, structural drying, moisture testing, mold-safe reconstruction, and a prevention fix all have to be handled in order, with no handoff halfway through.
Flood rebuild & SDU
A finished basement should feel like the rest of the house. That means code-correct framing, insulation, electrical, ventilation, flooring, trim, and a schedule that is explained before work starts.
Basement finishing, 720 sq ft
Helpful guides
Read Up Before You Decide
FAQ
Frequently Asked Questions
Is radon really a risk in Ottawa?
Is this an upsell or a real issue?
How is radon tested?
What does mitigation cost?
Will it delay my renovation?
Are you C-NRPP-certified?
Your next step
Book a radon assessment
Testing + mitigation plan
What happens next: we respond, book a no-pressure visit when useful, and give you clear answers on feasibility, cost, scope, or flood next steps before you commit.