Owner-operator
Project lead · All Ottawa work
Walks every consult, quotes every job, and stays on the project through inspection. Owner is the point of contact from first visit to final walkthrough.
About us
An Ottawa basement team focused on clear scope, practical planning, and basement projects that are easier to understand before you commit.
Our story
Brand story
We started this company because basement renovation in Ottawa was harder to understand than it needed to be. Homeowners would call five contractors, get five versions of “it depends,” and still not know what actually drives the cost or schedule.
So we built the process around clarity. We explain the likely scope, identify the constraints early, and give an itemized quote before you commit. We do the full range of basement work, finishing, legal suites, in-law suites, waterproofing and flood rebuilds, so whatever your basement needs to become, one accountable team can take it there.
What we stand for
Our standards are practical: define the scope before pricing, explain the assumptions, surface code and site constraints early, and keep the path coordinated from first visit to final walkthrough. That is what helps you compare options and make a confident decision.
How we work
Every Ottawa project moves through the same four steps. You always know what comes next, what it costs, and who is on site.
We come to your Ottawa home, measure, listen, and flag the constraints (egress, ceiling height, lot slope) most homeowners miss. No obligation, no pressure.
You get a written, line-by-line quote, a real cost range, and a clear yes/no on whether your basement qualifies as a legal suite, in-law, or income space.
We confirm the scope, sequence the work, and give you a single project manager from first site visit to final walkthrough.
The crew builds to the agreed scope, keeps the site moving, and walks the finished basement with you before closeout.
Who we are
Same person who walks your basement for the consult runs your project. We’re a tight crew, not a sales office handing you off to a sub.
Project lead · All Ottawa work
Walks every consult, quotes every job, and stays on the project through inspection. Owner is the point of contact from first visit to final walkthrough.
Crew lead · Day-to-day on site
Runs the crew on your job, sequences the trades, and keeps the schedule honest. The person you’ll see at 7am in your driveway.
Code + City of Ottawa liaison
Owns the permit package and the inspection schedule. Makes sure each milestone gets signed off so the build stays legal and insurable.
Engineering · radon · waterproofing
Vetted partners we bring in when a job needs them, structural engineering, radon testing and mitigation, waterproofing. We coordinate, you get one accountable team.
How we work
The goal is simple: make the basement decision easier to understand before you spend.
Clear scope before you commit
You see the project path, assumptions, and budget drivers before work starts.
Itemized estimate path
Line-by-line planning replaces vague ballparks and surprise allowances.
Code-aware planning
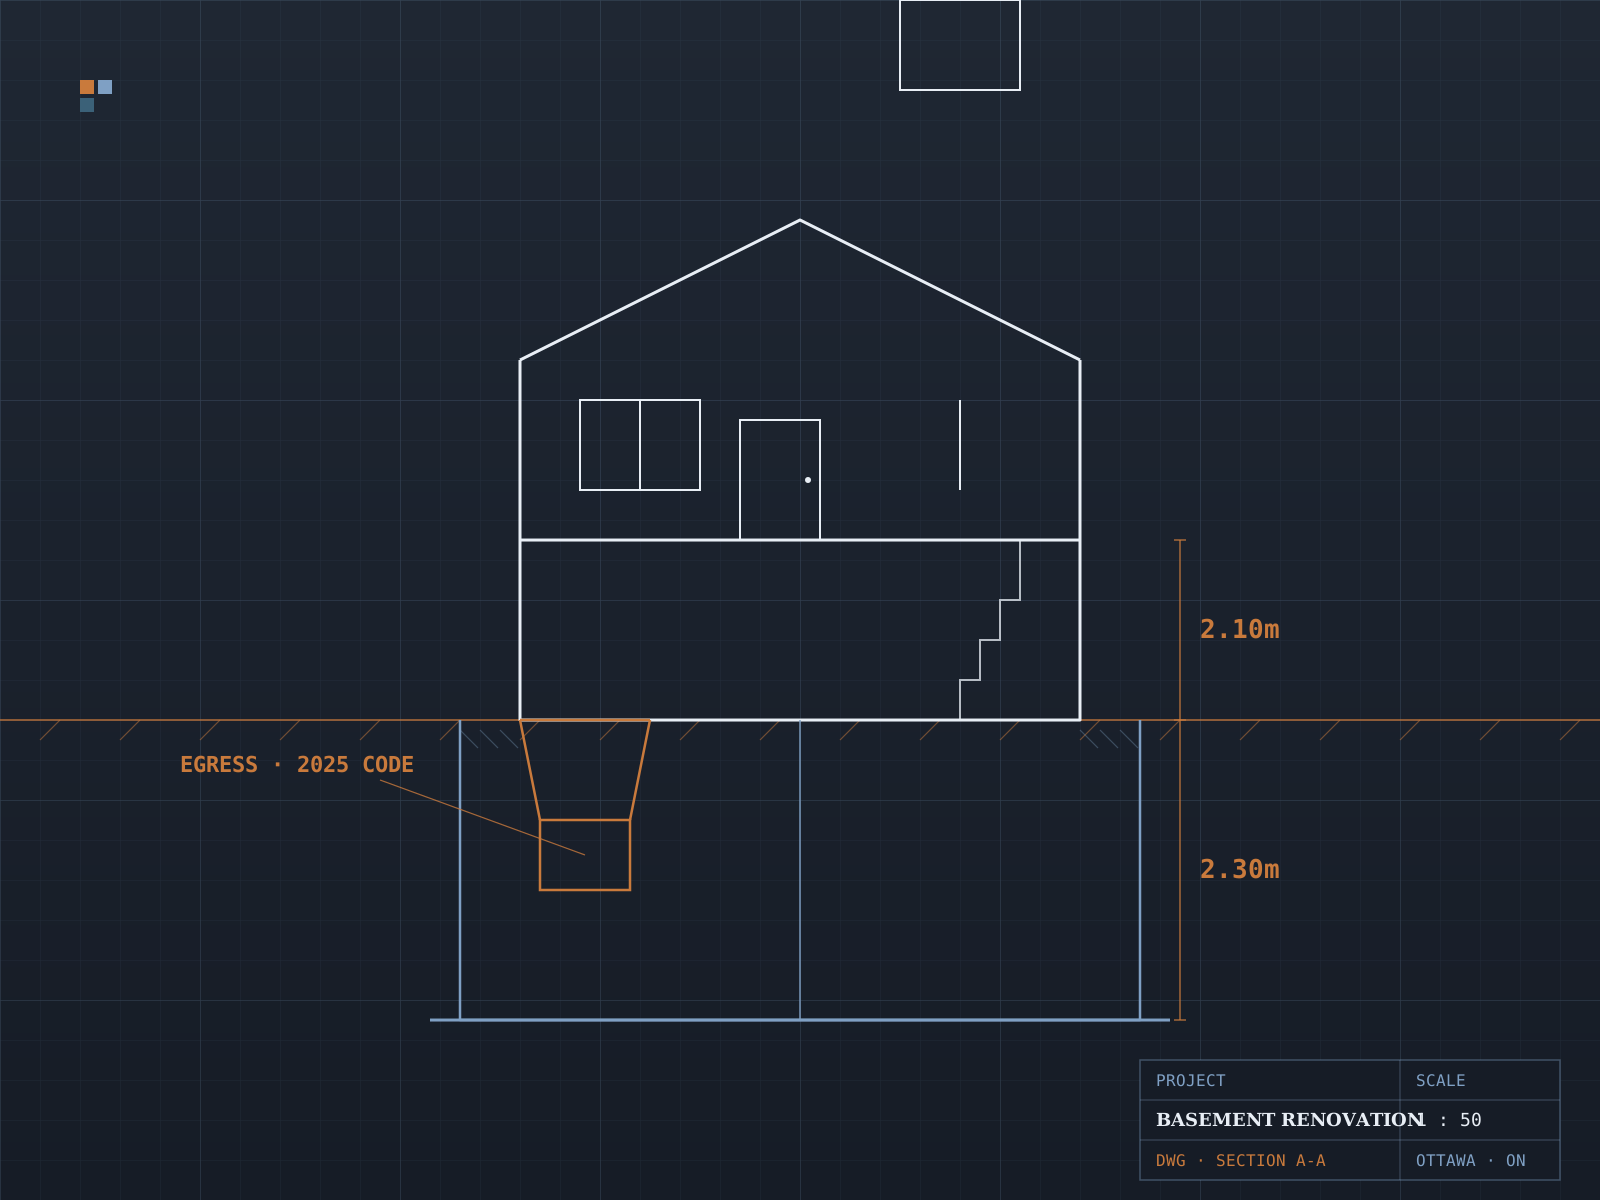
We flag egress, ceiling height, drainage, electrical, and suite constraints early.
One accountable path
Finishing, suite planning, flood repair, and specialist work stay coordinated.
Priority flood triage
Flood requests get a direct next-step path instead of a generic quote form.
Ottawa-specific guidance
Local cost, rebate, and planning context is built into the consultation.
What Ottawa homeowners ask
The same priorities come up across Ottawa basement projects: clear pricing, code-aware planning, and a crew that can take the work from first visit to final walkthrough.
Homeowners planning a legal suite need the number in writing before they commit. The useful quote is itemized, tied to the actual scope, and clear about egress, fire separation, ceiling height, and inspection requirements.
Legal basement suite
Flood work needs a phone-first path. Extraction, structural drying, moisture testing, mold-safe reconstruction, and a prevention fix all have to be handled in order, with no handoff halfway through.
Flood rebuild & SDU
A finished basement should feel like the rest of the house. That means code-correct framing, insulation, electrical, ventilation, flooring, trim, and a schedule that is explained before work starts.
Basement finishing, 720 sq ft
Who we work with
Segment A · Income
Mortgage-helper suites in Kanata, Barrhaven, and Orléans. We help you understand feasibility, fire separation, egress, and layout constraints before you commit to the project.
Segment B · Family
Accessibility-grade bathrooms, wider doors, age-in-place finishes, and the calm of one accountable team coordinating the details.
Segment C · Living space
No sticker-shock surprises. An itemized quote, practical planning range, and a schedule you can review before work begins.
Segment D · Flood
Priority triage, extraction, drying, mold-safe cleanup, reconstruction, and waterproofing or backwater-valve planning to reduce repeat damage.
Your next step
Low-commitment · answers can my basement legally become a suite
What happens next: we respond, book a no-pressure visit when useful, and give you clear answers on feasibility, cost, scope, or flood next steps before you commit.