Basement Renovation Ottawa
Basement Bathrooms Ottawa: Add the Bathroom That Makes Your Basement Usable
Add a basement bathroom in Ottawa, rough-ins, full three-piece additions, and accessible designs. Honest pricing, proper waterproofing. Request an estimate.
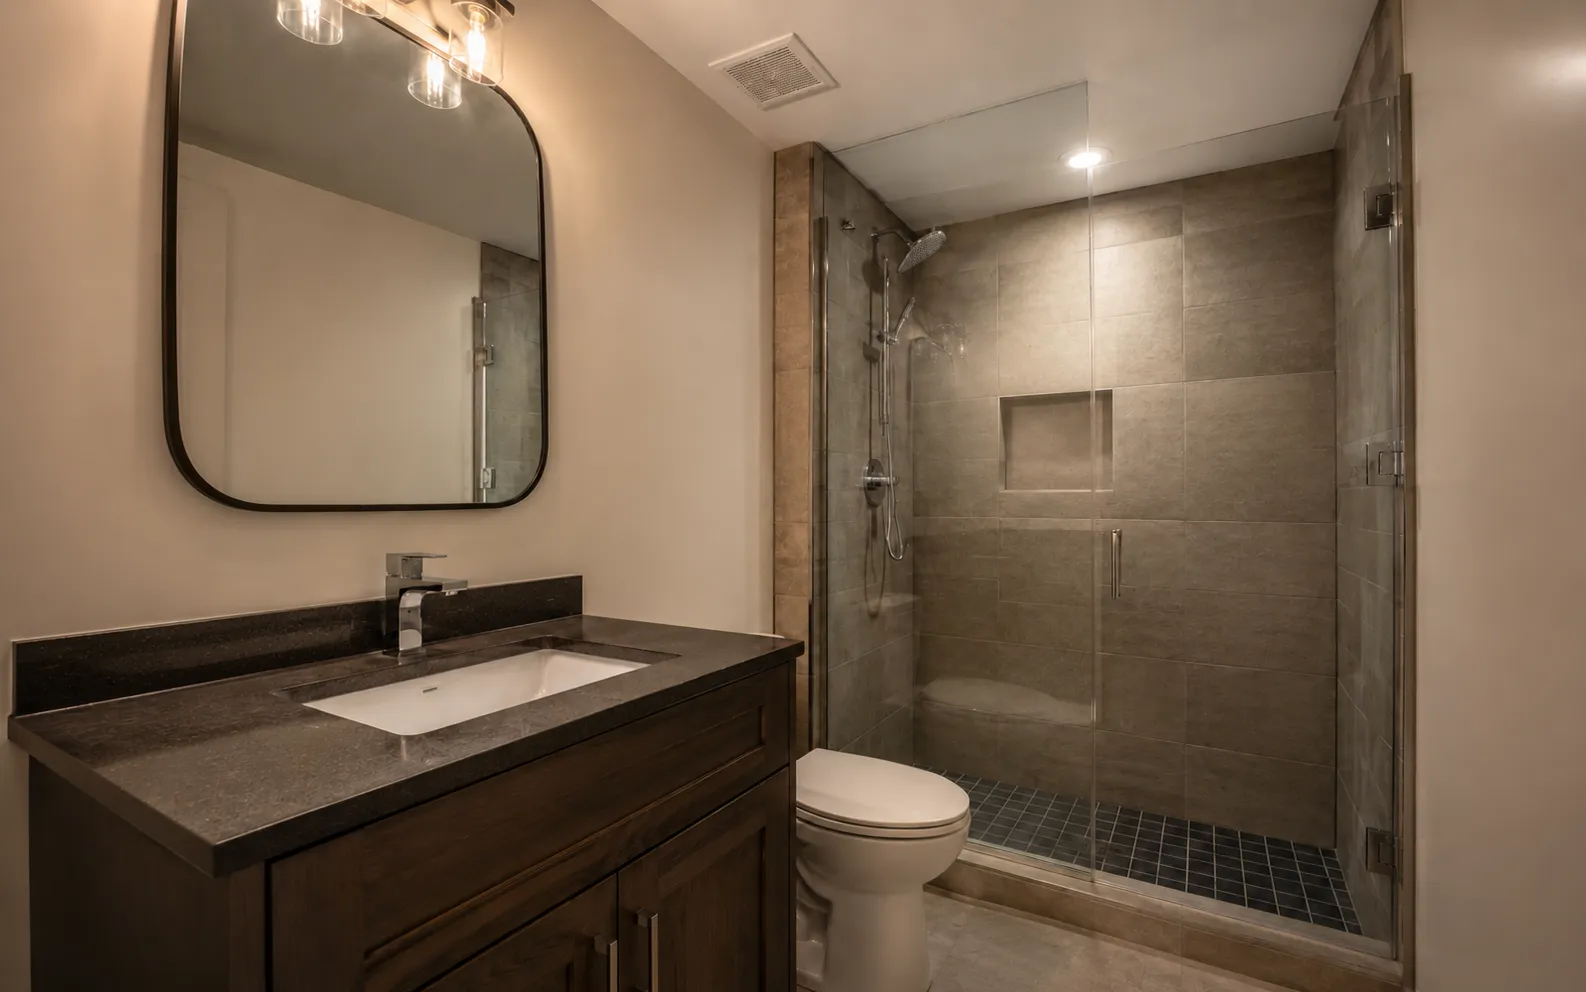
Basement Bathroom Options
A bathroom is what turns a finished basement from a nice room into a floor your family actually lives on. Whether you want a full three-piece, a powder room, or just a rough-in for later, we price it honestly and waterproof it properly.
A full basement bathroom in Ottawa typically runs around C$8,000–C$15,000 depending on whether the slab has to be cut and how far the plumbing has to travel. A rough-in only, the pipes set now so you can finish later, costs far less and is a smart way to keep the budget in check.
Three-piece additions
Rough-in only
Accessible / curbless
Heated floors
What we build
A finished basement that feels like the rest of your house, not a renovated cellar
A proper finish is the cheapest square footage you’ll ever add: a family room, a home office, a guest suite, all under your existing roof. We frame, insulate, wire, and finish to code, then hand you a space that feels like the rest of the house.
And you’ll know what drives the number before we start. The final quote is itemized line by line, the schedule is clear, and the assumptions are written down.
- Layout, lighting, storage, and finish level scoped together
- Planning range and itemized quote before you commit
- Schedule and assumptions written down before work starts
Typical Ottawa cost
About C$8,000–C$15,000 for a full three-piece
Less for a powder room or rough-in. Slab cutting and plumbing distance are the biggest cost drivers, itemized up front.
Planning
Constraints flagged early
We review egress, ceiling height, drainage, structure, electrical, and suite constraints before the quote is finalized.
Scope
Written before work starts
Assumptions, exclusions, and allowances are explained so you can compare the quote clearly.
Response
Same-week consult
Low-commitment in-home visit, with a written, itemized quote delivered within days.
How We Add a Basement Bathroom
Below grade, the work that matters most is under the floor and in the walls.
-
Plumbing
Where gravity drainage isn’t available, we cut the slab to run new pipe or use an up-flush system, tied into your existing stack.
-
Ventilation
Proper exhaust that vents outside, so moisture doesn’t linger and the room stays healthy.
-
Waterproofing & finishes
Every wet area sealed behind the tile, the step that keeps a basement bathroom from becoming a mold problem, then fixtures, tile, and lighting.
Code-aware planning
Catch the constraints before they become change orders
Basement projects can change quickly when egress, ceiling height, drainage, electrical, bathrooms, bedrooms, or structure are discovered late. We look for those constraints up front and explain how they affect scope and budget.
That gives you a cleaner decision: finish the basement as family space, explore a suite, phase the work, or solve the structural and water issues first.
- Egress, ceiling height, drainage, and structure reviewed early
- Budget drivers separated from nice-to-have finishes
- Scope options explained before the quote is finalized
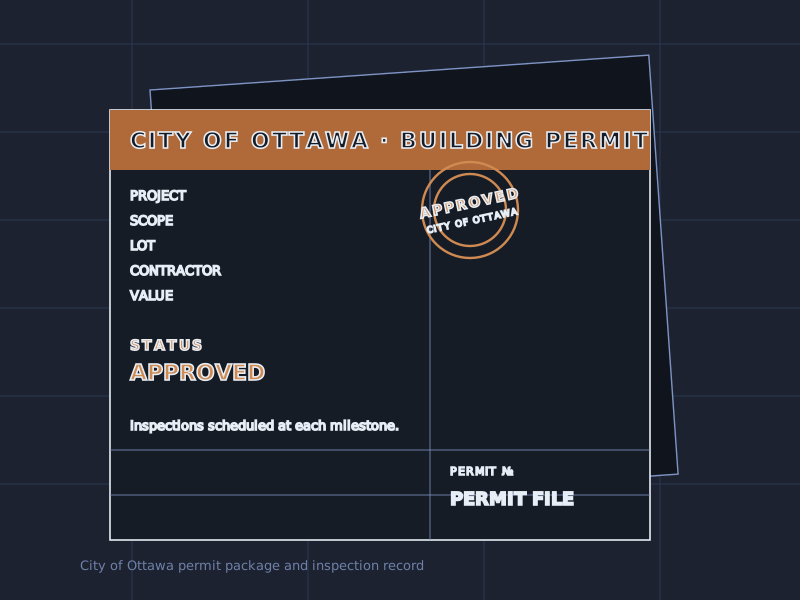
Accessible & Aging-in-Place Basement Bathrooms
If this bathroom is for a parent, or for a basement in-law suite, we design it so they can use it safely and on their own. That means a curbless shower with no lip to trip on, grab bars set into solid blocking, lever taps, non-slip flooring, and a layout with room for a walker or wheelchair. It looks like a good bathroom, not a hospital, dignity and safety at the same time.
What a Basement Bathroom Costs in Ottawa
Expect roughly C$8,000–C$15,000 for a full bathroom, less for a powder room or a rough-in. The biggest cost drivers are slab cutting and how far the plumbing has to run. You’ll get an itemized estimate before any work starts, so the price is clear and there are no surprises mid-project.
What this looks like, start to finish
A real basement bathrooms project, in three moves
Same accountable process, whether you’re finishing a basement, exploring a suite, or recovering from a flood. Here’s how the work is organized.
Step 01 Framing & waterproofing
Studs, vapour barrier, and waterproofing done to code, the part that decides whether a basement bathroom lasts.
Step 02 Plumbing & permits
Plumbing and venting roughed in, every required City of Ottawa permit pulled, inspections booked at each milestone.
Step 03 Drywall & finish
Drywall, tile, fixtures, and a vented exhaust, inspected, walked through, and handed over on a fixed schedule.
Explore Our Services
Why choose us
Why Choose Us
In a market where most competitors hide behind “call for quote,” these are the moves that earn trust before we ever see your basement.
Clear scope before you commit
You see the project path, assumptions, and budget drivers before work starts.
Itemized estimate path
Line-by-line planning replaces vague ballparks and surprise allowances.
Code-aware planning
We flag egress, ceiling height, drainage, electrical, and suite constraints early.
One accountable path
Finishing, suite planning, flood repair, and specialist work stay coordinated.
Priority flood triage
Flood requests get a direct next-step path instead of a generic quote form.
Ottawa-specific guidance
Local cost, rebate, and planning context is built into the consultation.
Ottawa basements
Before & After: Basement Bathrooms
Typical basement transformations, from unfinished space to code-correct finished rooms, legal suites, and flood-safe rebuilds.

Finished basement planning
A finished basement quote should show where the money goes: framing, insulation, electrical, lighting, flooring, bathroom scope, storage, and finish level.
Basement finishing scope
Layout, range, itemized estimate
-
Range
Planning budget
-
Scope
Room-by-room
-
Quote
Line by line
A finished Ottawa basement bathroom, plumbed, vented, and inspected to City of Ottawa code
What Ottawa homeowners ask
Common Basement Renovation Priorities
The same priorities come up across Ottawa basement projects: clear pricing, code-aware planning, and a crew that can take the work from first visit to final walkthrough.
Homeowners planning a legal suite need the number in writing before they commit. The useful quote is itemized, tied to the actual scope, and clear about egress, fire separation, ceiling height, and inspection requirements.
Legal basement suite
Flood work needs a phone-first path. Extraction, structural drying, moisture testing, mold-safe reconstruction, and a prevention fix all have to be handled in order, with no handoff halfway through.
Flood rebuild & SDU
A finished basement should feel like the rest of the house. That means code-correct framing, insulation, electrical, ventilation, flooring, trim, and a schedule that is explained before work starts.
Basement finishing, 720 sq ft
Helpful guides
Read Up Before You Decide
FAQ
Frequently Asked Questions
How much does a basement bathroom cost?
What’s a rough-in and do I need one?
Do you cut the concrete slab?
Can it be accessible for a parent?
How do you prevent mold?
Will it actually be usable?
Your next step
Request an estimate
Honest ranges, no obligation
What happens next: we respond, book a no-pressure visit when useful, and give you clear answers on feasibility, cost, scope, or flood next steps before you commit.