Basement Renovation Ottawa
Basement Walkouts Ottawa: Unlock the Suite Your Basement Could Be
Add a separate entrance or walkout to your Ottawa basement, the key that unlocks a legal suite or private in-law space. Excavation, stairs, door, drainage. Book an assessment.
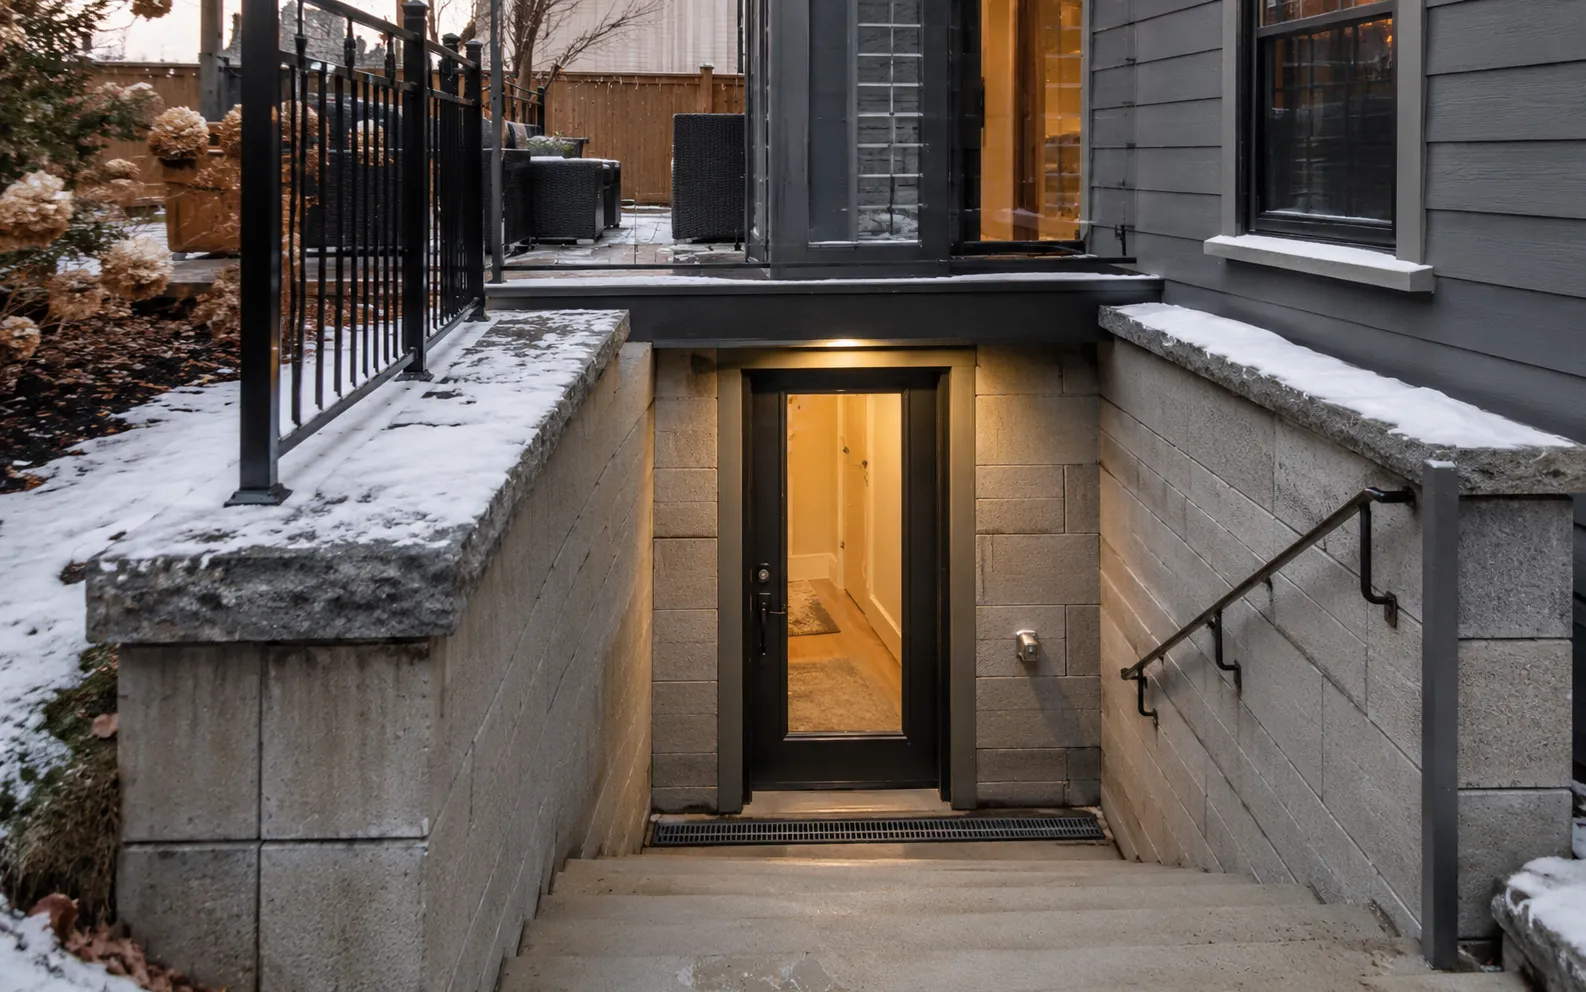
Why a Separate Entrance Unlocks Your Basement
A separate entrance is often the one thing standing between your basement and a legal suite. It’s what makes a unit genuinely private and rentable, and what gives a parent in an in-law suite their own front door and their own dignity.
If your basement has the height and the layout but no independent access, this is usually the highest-leverage step you can take. Add the entrance and the rest of the suite suddenly becomes possible.
What we build
A finished basement that feels like the rest of your house, not a renovated cellar
A proper finish is the cheapest square footage you’ll ever add: a family room, a home office, a guest suite, all under your existing roof. We frame, insulate, wire, and finish to code, then hand you a space that feels like the rest of the house.
And you’ll know what drives the number before we start. The final quote is itemized line by line, the schedule is clear, and the assumptions are written down.
- Layout, lighting, storage, and finish level scoped together
- Planning range and itemized quote before you commit
- Schedule and assumptions written down before work starts
Typical Ottawa cost
Typically C$25,000–C$50,000
Driven by excavation, retaining, any underpinning, drainage, and the door and stair finishes. Quoted after we see your lot’s slope and soil.
Planning
Constraints flagged early
We review egress, ceiling height, drainage, structure, electrical, and suite constraints before the quote is finalized.
Scope note
Checked before we build
Creating a new exterior entrance is structural, permitted work, we install the engineered lintel and drainage and inspect to the City of Ottawa’s current requirements.
Response
Same-week consult
Low-commitment in-home visit, with a written, itemized quote delivered within days.
Entrance Options
There are three common routes. A walkout uses a sloped lot to open the basement directly at grade, the nicest result where the land allows it. A walk-up areaway excavates an exterior stairwell down to a new door on a flat lot. A side-door conversion reworks existing access. Which one fits comes down to your lot’s slope, your setbacks, and where the suite’s entrance makes sense, we assess that first.
Walkout at grade
Walk-up areaway with stairwell
Side-door conversion
Code-aware planning
Catch the constraints before they become change orders
Basement projects can change quickly when egress, ceiling height, drainage, electrical, bathrooms, bedrooms, or structure are discovered late. We look for those constraints up front and explain how they affect scope and budget.
That gives you a cleaner decision: finish the basement as family space, explore a suite, phase the work, or solve the structural and water issues first.
- Egress, ceiling height, drainage, and structure reviewed early
- Budget drivers separated from nice-to-have finishes
- Scope options explained before the quote is finalized
How We Build It
The drainage step is the part cheap installs skip, and the part that protects you from a wet basement later.
-
Excavate
We excavate to the new opening at the planned grade.
-
Lintel & structure
We install the structural lintel, and any underpinning the opening calls for, so the wall above stays sound.
-
Drainage
We build proper drainage at the base so the new entrance never pools water.
-
Door, stairs & weatherproofing
Finally the door, the stairs, and full weatherproofing for an Ottawa winter.
What a Walkout or Entrance Costs in Ottawa
A separate entrance or walkout in Ottawa typically runs C$25,000–C$50,000. The spread comes from how much excavation and retaining the lot needs, whether the opening requires structural underpinning, and the door and stair finishes. We quote it after looking at your lot, so the number reflects your actual grade and soil, not a generic guess.
What this looks like, start to finish
A real basement walkouts project, in three moves
Same accountable process, whether you’re finishing a basement, exploring a suite, or recovering from a flood. Here’s how the work is organized.
Step 01 Excavate & form
We excavate the entry, form the stairwell, and grade the exterior so water runs away, not into the basement.
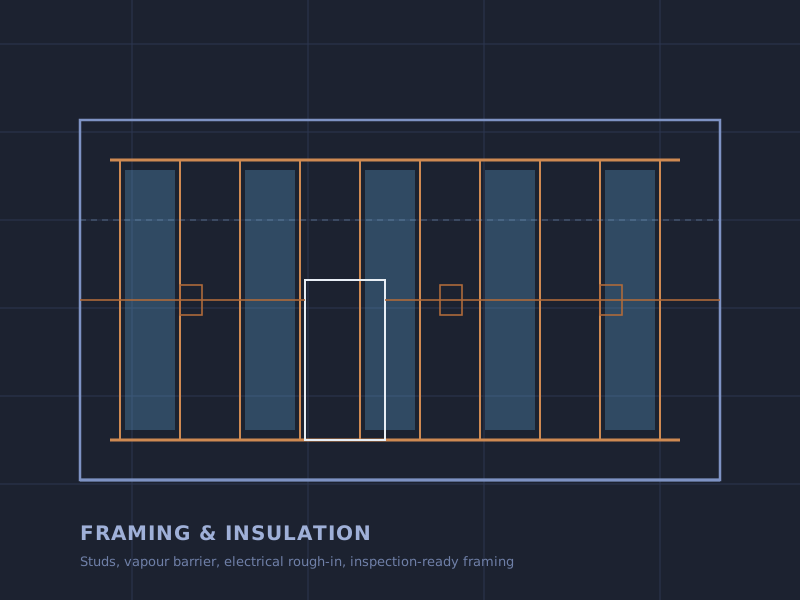 Step 02
 Pour & frame
Concrete stairwell, code railing, weatherproof door, and a thermally broken entry into the basement unit.
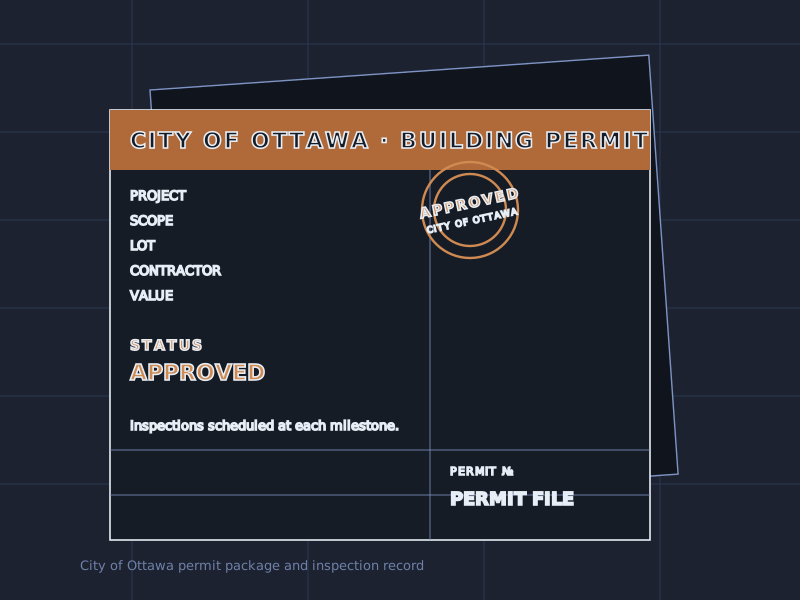
Step 03 Permit & inspection
Every required City of Ottawa permit pulled, every inspection passed, with a legal, year-round separate entrance.
Explore Our Services
Why choose us
Why Choose Us
In a market where most competitors hide behind “call for quote,” these are the moves that earn trust before we ever see your basement.
Clear scope before you commit
You see the project path, assumptions, and budget drivers before work starts.
Itemized estimate path
Line-by-line planning replaces vague ballparks and surprise allowances.
Code-aware planning
We flag egress, ceiling height, drainage, electrical, and suite constraints early.
One accountable path
Finishing, suite planning, flood repair, and specialist work stay coordinated.
Priority flood triage
Flood requests get a direct next-step path instead of a generic quote form.
Ottawa-specific guidance
Local cost, rebate, and planning context is built into the consultation.
Ottawa basements
Before & After: Basement Walkouts
Typical basement transformations, from unfinished space to code-correct finished rooms, legal suites, and flood-safe rebuilds.

Finished basement planning
A finished basement quote should show where the money goes: framing, insulation, electrical, lighting, flooring, bathroom scope, storage, and finish level.
Basement finishing scope
Layout, range, itemized estimate
-
Range
Planning budget
-
Scope
Room-by-room
-
Quote
Line by line
A finished Ottawa basement walkout and separate entrance, usable year-round and code-compliant
What Ottawa homeowners ask
Common Basement Renovation Priorities
The same priorities come up across Ottawa basement projects: clear pricing, code-aware planning, and a crew that can take the work from first visit to final walkthrough.
Homeowners planning a legal suite need the number in writing before they commit. The useful quote is itemized, tied to the actual scope, and clear about egress, fire separation, ceiling height, and inspection requirements.
Legal basement suite
Flood work needs a phone-first path. Extraction, structural drying, moisture testing, mold-safe reconstruction, and a prevention fix all have to be handled in order, with no handoff halfway through.
Flood rebuild & SDU
A finished basement should feel like the rest of the house. That means code-correct framing, insulation, electrical, ventilation, flooring, trim, and a schedule that is explained before work starts.
Basement finishing, 720 sq ft
FAQ
Frequently Asked Questions
Can my lot take a separate entrance?
Walkout or walk-up, which suits my home?
Will excavation damage my foundation?
What about drainage at the new opening?
How much does it cost?
Do I need a permit?
Your next step
Book an entrance feasibility assessment
Can your lot take a separate entrance?
What happens next: we respond, book a no-pressure visit when useful, and give you clear answers on feasibility, cost, scope, or flood next steps before you commit.