Basement Renovation Ottawa
Legal Basement Suites Ottawa: Turn Your Basement Into Legal Rental Income
Turn your Ottawa basement into a legal, rentable suite. Feasibility, permits, fire separation, egress, separate entrance, and ROI, done right. Book a feasibility assessment.
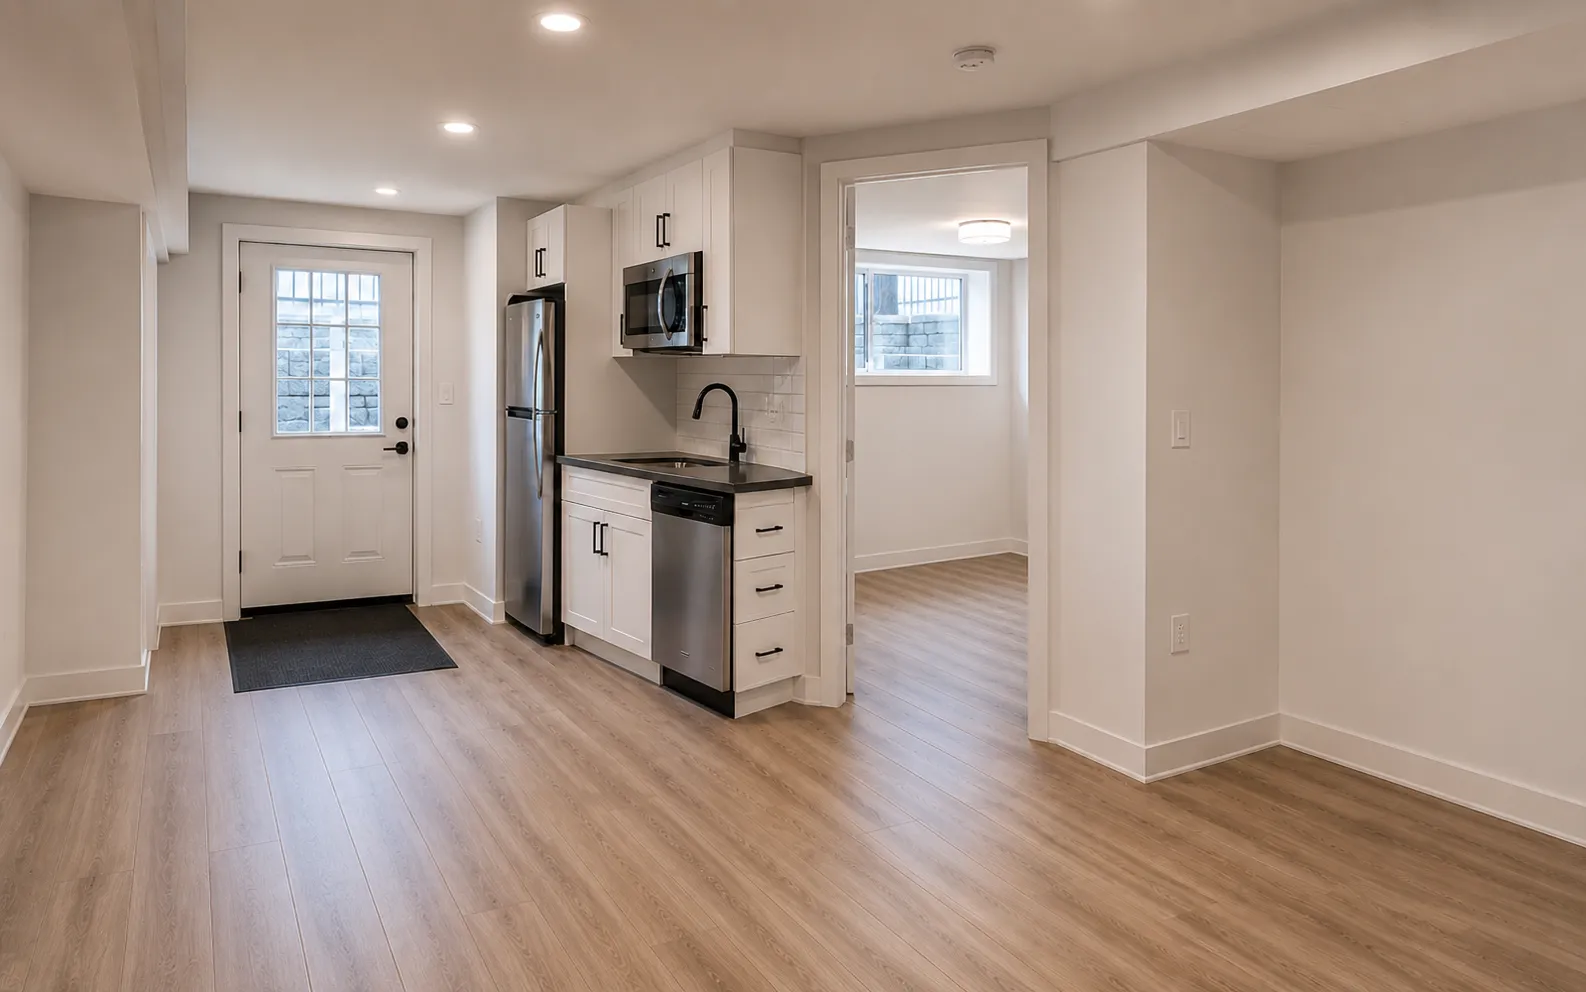
Can Your Basement Legally Become a Suite in Ottawa?
Thinking your basement could help carry the mortgage? The first question isn’t flooring or paint, it’s whether your lot, ceiling height, and entrance can support a legal secondary dwelling unit, and what it would realistically rent for. We answer both before you commit to a build, so you know from day one that it’s legal, insurable, and worth it.
Four things decide feasibility: ceiling height (and whether underpinning is needed to gain it), a compliant entrance, fire separation between the suite and the rest of the house, and an egress window sized for a sleeping room. A feasibility assessment checks each one against your actual home, not a generic checklist, and tells you plainly whether the suite is straightforward, needs structural work first, or isn’t the right move for your lot.
What we build
A legal suite your insurer, your bank, and a future buyer will all accept
A useful suite plan starts with feasibility: ceiling height, egress, fire separation, entrance options, layout, and whether the budget makes sense for the rent or family use case.
We walk those constraints before pricing the work, so you can decide whether to move forward with a suite, a simpler in-law space, or a finished family floor.
- Egress, fire-separation, and ceiling-height brought to current Ottawa code
- Feasibility reviewed before the quote is finalized
- Walkout and separate-entrance options where your lot allows
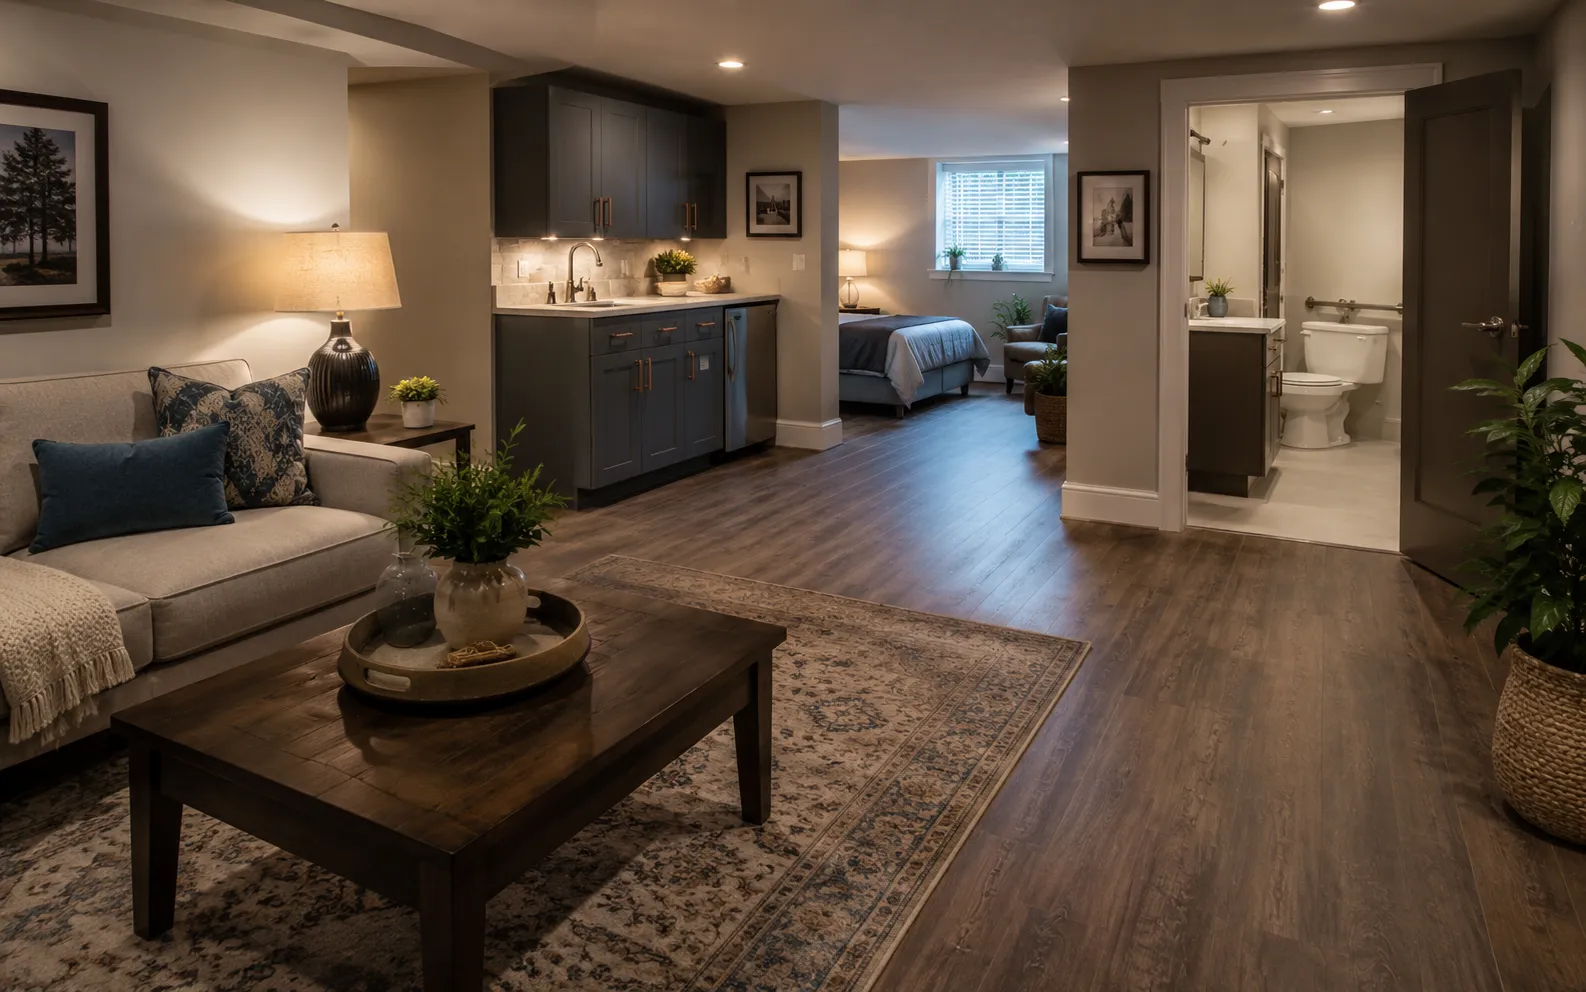
Typical Ottawa cost
Itemized all-in quote
Finished space plus kitchen (C$5k–C$30k), bathroom (C$8k–C$15k), egress, fire separation & permits, costed line by line before any work.
Planning
Constraints flagged early
We review egress, ceiling height, drainage, structure, electrical, and suite constraints before the quote is finalized.
Scope note
Checked before we build
Suite legality, fire separation, egress, and ceiling height are confirmed against the City of Ottawa’s current requirements before we build, and inspected at each stage.
Response
Same-week consult
Low-commitment in-home visit, with a written, itemized quote delivered within days.
Legal Suite & SDU Options
Most Ottawa basements become a compact, code-correct one-bedroom or bachelor unit. The right layout depends on your stairs, your windows, and where the plumbing already runs, we design around what your house gives us, not around a template.
One-bedroom basement apartments
SDU conversions
Suites with kitchenette
Separate-entrance suites
Code-aware planning
Catch the constraints before they become change orders
Basement projects can change quickly when egress, ceiling height, drainage, electrical, bathrooms, bedrooms, or structure are discovered late. We look for those constraints up front and explain how they affect scope and budget.
That gives you a cleaner decision: finish the basement as family space, explore a suite, phase the work, or solve the structural and water issues first.
- Egress, ceiling height, drainage, and structure reviewed early
- Budget drivers separated from nice-to-have finishes
- Scope options explained before the quote is finalized
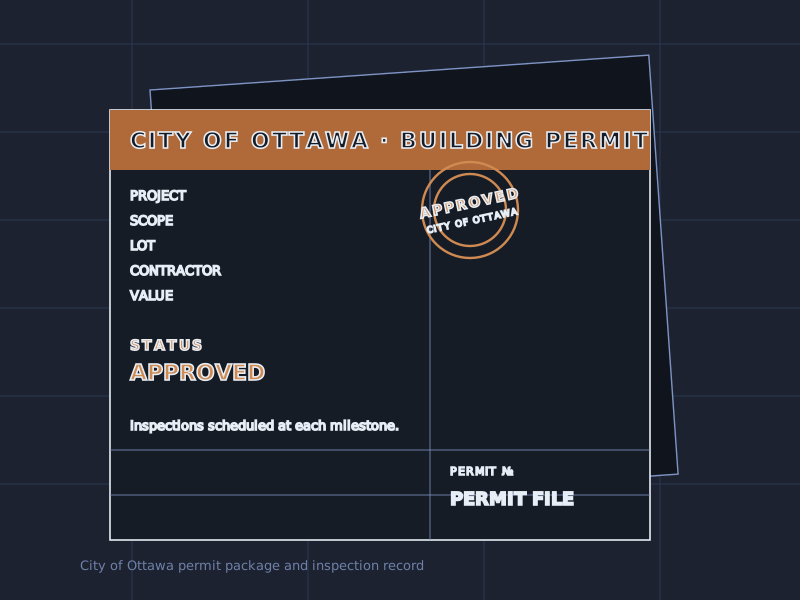
How Our Legal Suite Process Works
It runs in plain stages, so you’re never guessing what’s next.
-
Feasibility assessment
We confirm the suite is legal on your lot, ceiling height, entrance, fire separation, and egress, and give you a labelled cost range before you commit.
-
Permit drawings
We prepare and submit the City of Ottawa permit package: fire separation, egress, ventilation, and the lot.
-
The build
Framing, fire-rated separation, egress, kitchen, and bath, inspected at each required stage.
-
Inspection & handover
You finish with a unit that passes inspection, that your insurer will cover, and that you can rent with confidence. Every required permit is pulled, we don’t do off-the-books work.
What a Legal Suite Costs in Ottawa, and What It Rents For
A legal suite costs more than a plain finish because it adds a kitchen, a full bathroom, fire separation, egress, and permits, typically a kitchenette around C$5,000–C$30,000 and a bathroom around C$8,000–C$15,000 on top of the finished space. We give you the full number line by line before any work starts, so there’s no “call for quote” and no surprises.
Here’s the math that earns the cautious yes: a compliant one-bedroom basement suite in much of Ottawa rents in the four figures a month, which can offset a meaningful slice of a typical mortgage payment. We build you a real rent-versus-cost picture tied to your neighbourhood, Orléans, Gloucester, Nepean, Barrhaven, so the decision is made on numbers, not optimism. Done right, you get to say: “I built a legal apartment downstairs, and it pays for a third of my mortgage.”
What this looks like, start to finish
A real legal basement suites project, in three moves
Same accountable process, whether you’re finishing a basement, exploring a suite, or recovering from a flood. Here’s how the work is organized.
Step 01 Layout & egress
We design the suite around your lot, ceiling height, and entrance, and size egress to current Ottawa code.
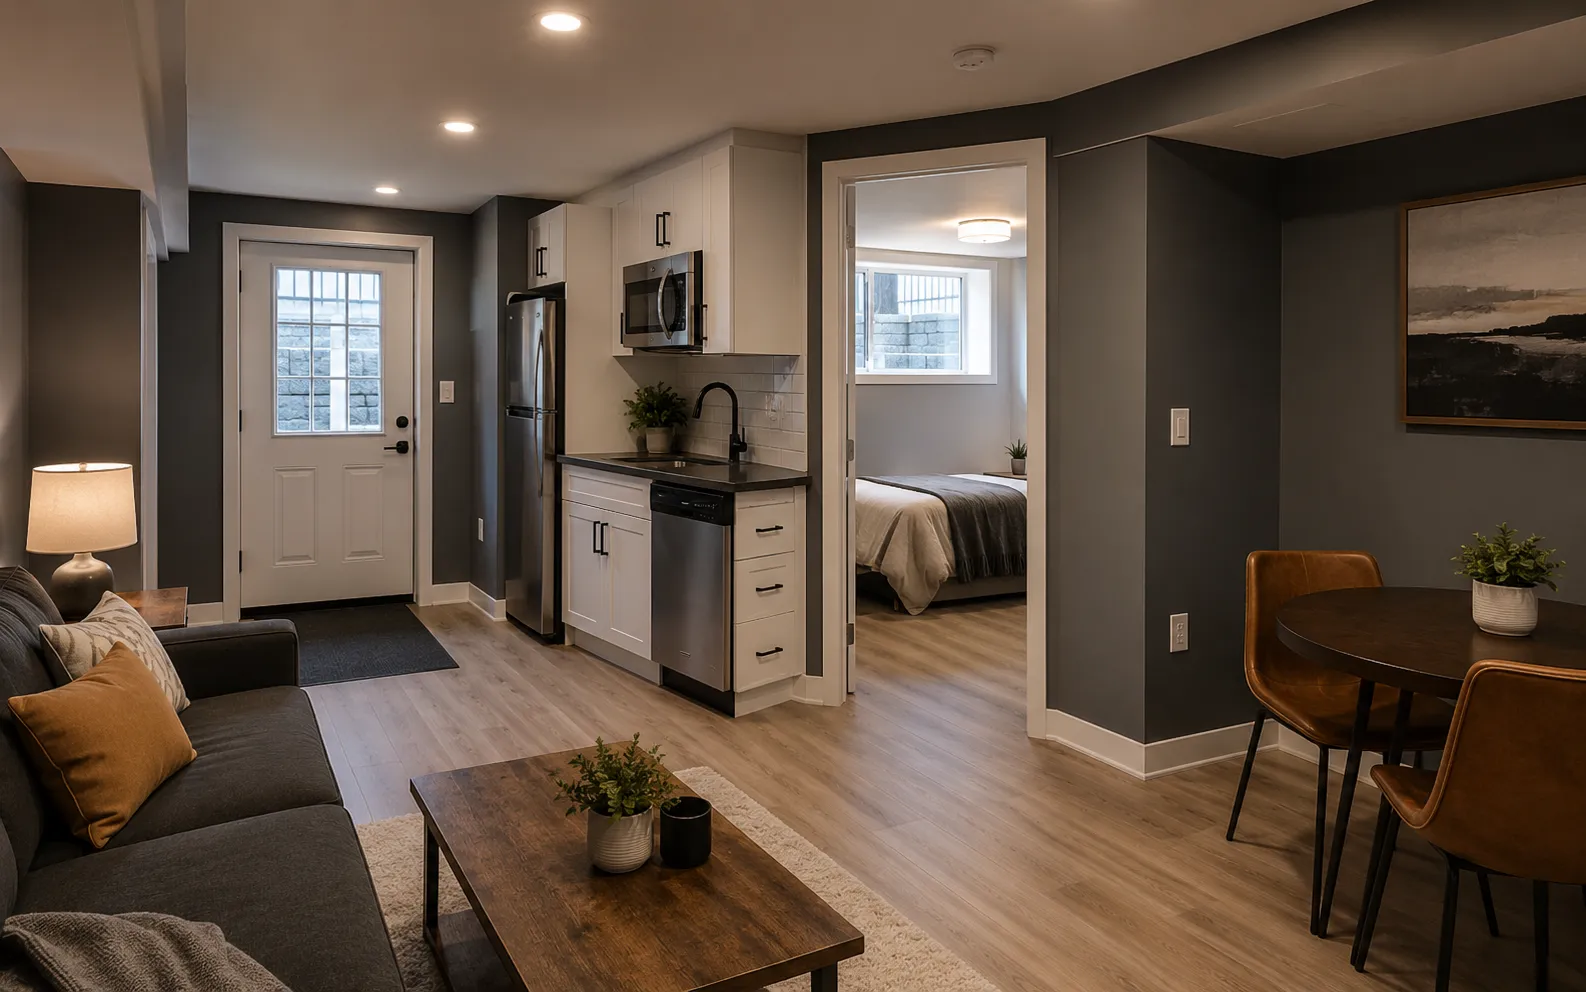 Step 02
 Fire separation & framing
Code-correct fire-rated separation, framing, insulation, and a vapour barrier, so the suite is safe and insurable.
Step 03 Permit & inspection
Every required City of Ottawa permit, every required inspection, with a final unit that appraises, insures, and resales.
Explore Our Basement Renovation Services
Where we work
Legal Suite Service Areas Across Ottawa
Why choose us
Why Choose Basement Renovation Ottawa for Your Suite
In a market where most competitors hide behind “call for quote,” these are the moves that earn trust before we ever see your basement.
Clear scope before you commit
You see the project path, assumptions, and budget drivers before work starts.
Itemized estimate path
Line-by-line planning replaces vague ballparks and surprise allowances.
Code-aware planning
We flag egress, ceiling height, drainage, electrical, and suite constraints early.
One accountable path
Finishing, suite planning, flood repair, and specialist work stay coordinated.
Priority flood triage
Flood requests get a direct next-step path instead of a generic quote form.
Ottawa-specific guidance
Local cost, rebate, and planning context is built into the consultation.
Ottawa basements
Before & After: Legal Basement Suites
Typical basement transformations, from unfinished space to code-correct finished rooms, legal suites, and flood-safe rebuilds.

Suite feasibility first
A suite quote only helps when it explains the constraints: ceiling height, egress, fire separation, entrance options, layout, and the budget impact of each decision.
Legal suite planning
Feasibility, scope, estimate
-
Scope
Feasibility first
-
Line item
Budget drivers
-
Next step
Clear decision
A completed legal basement suite in an Ottawa home, appraised, insured, and resale-ready
What Ottawa homeowners ask
Common Basement Renovation Priorities
The same priorities come up across Ottawa basement projects: clear pricing, code-aware planning, and a crew that can take the work from first visit to final walkthrough.
Homeowners planning a legal suite need the number in writing before they commit. The useful quote is itemized, tied to the actual scope, and clear about egress, fire separation, ceiling height, and inspection requirements.
Legal basement suite
Flood work needs a phone-first path. Extraction, structural drying, moisture testing, mold-safe reconstruction, and a prevention fix all have to be handled in order, with no handoff halfway through.
Flood rebuild & SDU
A finished basement should feel like the rest of the house. That means code-correct framing, insulation, electrical, ventilation, flooring, trim, and a schedule that is explained before work starts.
Basement finishing, 720 sq ft
FAQ
Frequently Asked Questions
Does my lot qualify for a legal secondary suite?
What ceiling height does Ottawa require for a legal suite?
Do I need a separate entrance?
How long does the permit take?
Will it be insurable?
What will it rent for in my area?
Your next step
Book a feasibility assessment
Low-commitment · answers can my basement legally become a suite
What happens next: we respond, book a no-pressure visit when useful, and give you clear answers on feasibility, cost, scope, or flood next steps before you commit.