Basement renovation in Manotick
Basement Renovation in Manotick: Quality Living Space for the Whole Family
Basement renovation in Manotick, premium finishing, multigenerational in-law suites, and underpinning for the older village core. Well/septic-aware. Book a visit.
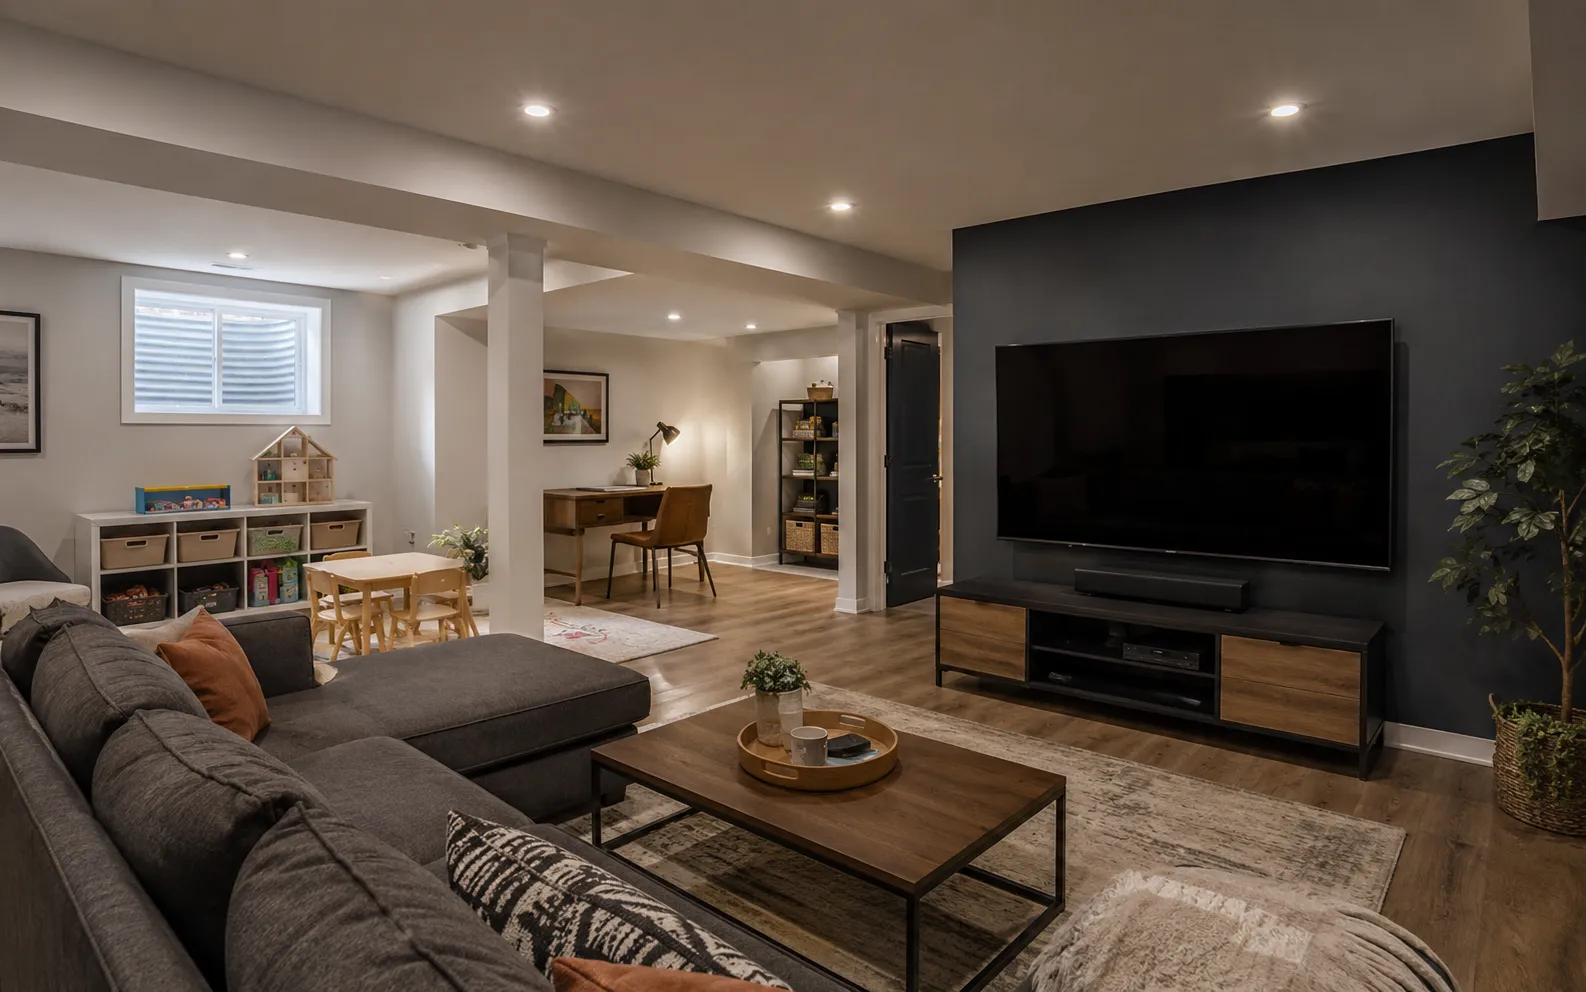
Basement renovation in Manotick
What finishing a basement in Manotick actually looks like
Manotick is Ottawa’s affluent, semi-rural village, and basements here are about quality and family, not squeezing in a rental. In Mahogany, Manotick Estates, and along the Rideau, we build premium finishes and, increasingly, multigenerational in-law suites so an aging parent can live close in real comfort and dignity.
The older village core brings its own character: some homes need underpinning to gain ceiling height, and many properties are on well and septic, which we plan around carefully when adding a bathroom or a suite.
Building stock
Affluent semi-rural village
Flood profile
Low flood
Local areas served
4 neighbourhoods
Lead segment
Segment B · Segment C
Service radius
All of Ottawa + 40 km
Manotick structural work
Calm, engineered underpinning for Manotick's older foundations
Many Manotick homes were built with lower basement ceilings, the single most common thing that blocks a legal suite. The fix is underpinning, and it's exactly the kind of calm, engineered work we specialize in.
We start with a structural assessment, not a price-first quote, then clear drawings, sequenced excavation, and milestone planning. The house is always supported, the schedule is always known.
- Engineered by a structural engineer, never a guess
- Sequenced structural planning
- Sequence underpinning with a legal suite or full finish
Services
Basement Renovation Services in Manotick
Every basement service we offer is available across Manotick, these are the ones Manotick homeowners ask for most.
Basement Finishing
Learn more Popular in ManotickIn-Law Suites
Learn more Popular in ManotickUnderpinning
Learn moreLegal Basement Suites
Learn moreWaterproofing & Flood
Learn moreBasement Bathrooms
Learn moreEgress Windows
Learn moreWalkout & Entrance
Learn moreLegalize an Apartment
Learn moreRadon Mitigation
Learn moreHow we work in Manotick
Coverage, constraints & local planning
What finishing a basement in Manotick actually involves, and where your budget goes.
-
Coverage
We cover the village core, Mahogany, Manotick Estates, and the Rideau riverfront, including semi-rural lots on well and septic, starting with an unhurried in-home visit.
-
Well, septic & permits
We plan any new bathroom, kitchen, or suite around your well and septic capacity, and pull every City of Ottawa permit, including underpinning in the older core.
-
Local challenge
Manotick’s older village-core homes sometimes need underpinning for ceiling height, which we sequence into a premium finish or a multigenerational in-law suite.
A look at Manotick basements
Three things every project gets right
What the work actually looks like in Manotick, from the first consult to the final walkthrough. Same accountable path, start to finish.
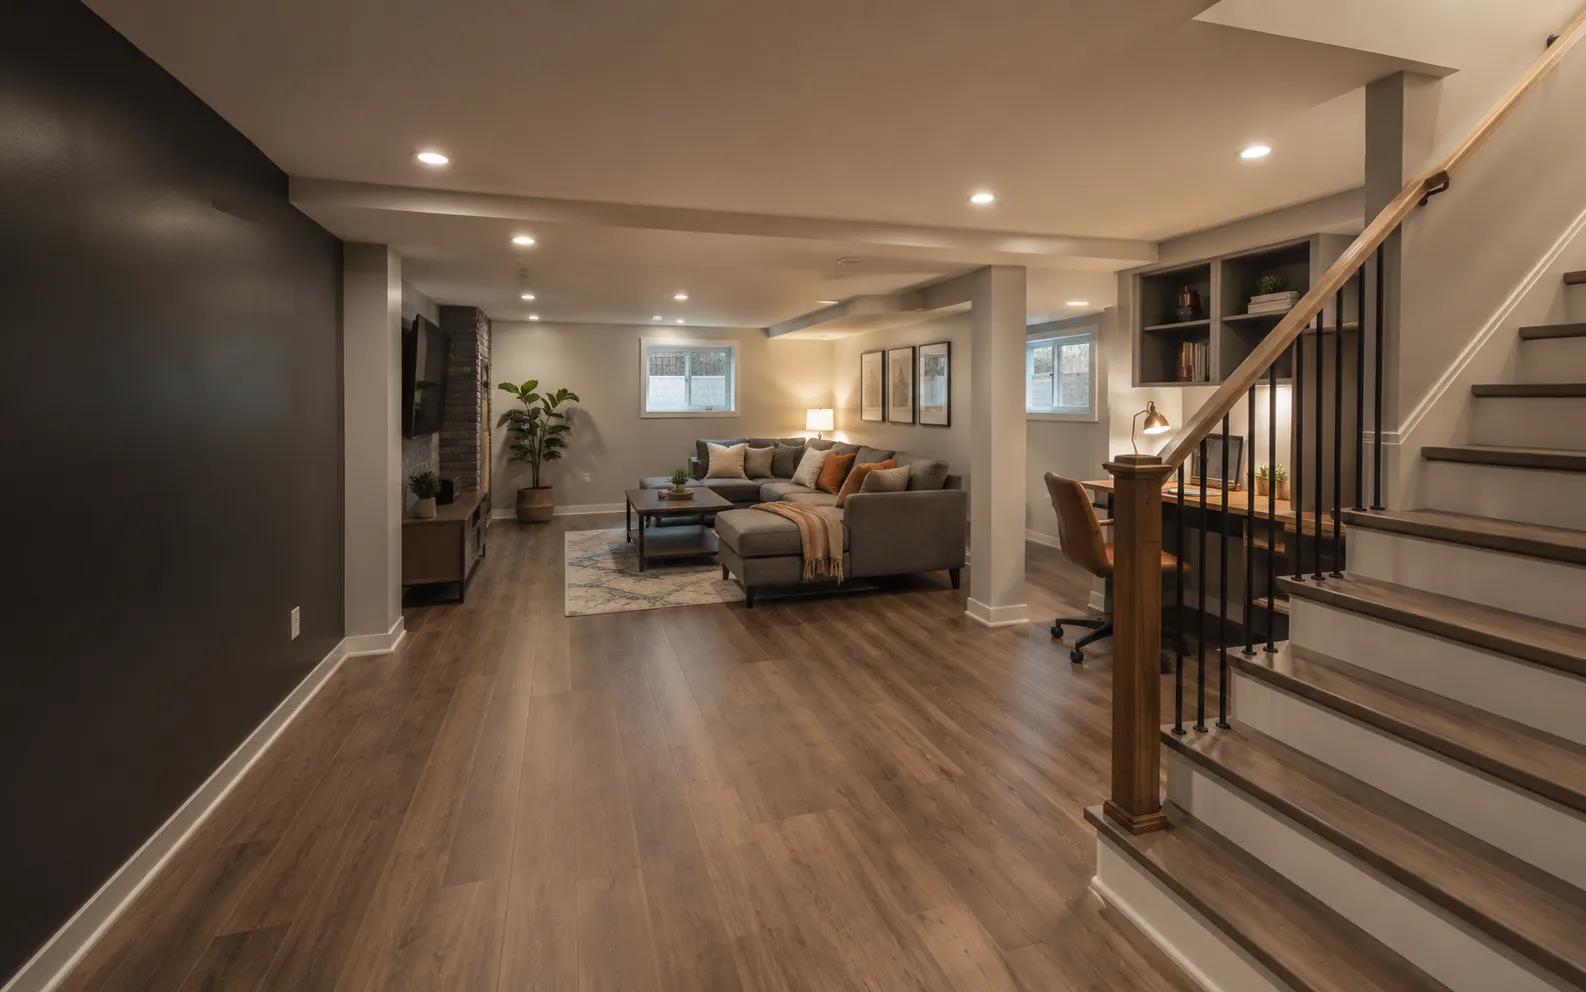 Step 01
 Framing & insulation
Studs, vapour barrier, and insulation done to code, the part you don’t see, and the part that decides whether the space lasts.
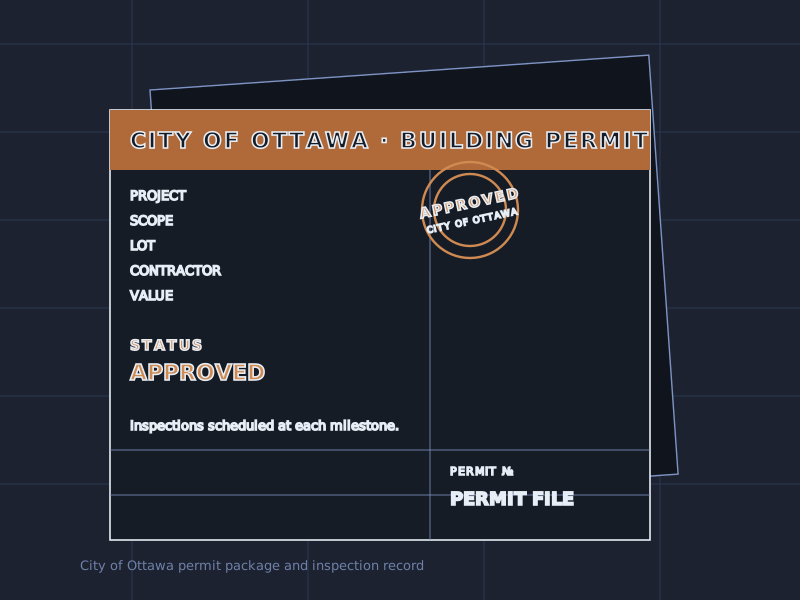 Step 02
 Electrical & permits
Electrical and HVAC roughed in, every required City of Ottawa permit pulled, inspections booked at each milestone.
Step 03 Drywall & finish
Drywall, flooring, trim, paint, and fixtures, inspected, walked through, and handed over on a fixed schedule.
Manotick basements
Before & After in Manotick
Typical Manotick basement transformations, from unfinished space to finished family floors, legal suites, and flood-safe rebuilds.

Manotick suite planning
A suite quote should show whether the basement can support the plan, what constraints affect the budget, and which choices matter before design goes too far.
Legal suite scope
Manotick feasibility planning
-
Fit
Feasibility
-
Scope
Constraints
-
Quote
Line by line
Finished legal basement suite in Manotick
What Ottawa homeowners ask
Common Basement Renovation Priorities
The same priorities come up across Ottawa basement projects: clear pricing, code-aware planning, and a crew that can take the work from first visit to final walkthrough.
Homeowners planning a legal suite need the number in writing before they commit. The useful quote is itemized, tied to the actual scope, and clear about egress, fire separation, ceiling height, and inspection requirements.
Legal basement suite
Flood work needs a phone-first path. Extraction, structural drying, moisture testing, mold-safe reconstruction, and a prevention fix all have to be handled in order, with no handoff halfway through.
Flood rebuild & SDU
A finished basement should feel like the rest of the house. That means code-correct framing, insulation, electrical, ventilation, flooring, trim, and a schedule that is explained before work starts.
Basement finishing, 720 sq ft
Why choose us here
Why Choose Basement Renovation Ottawa in Manotick
Manotick families value a warm, unhurried process and finishes that match the home. We come to you, talk it through at your pace, and design a suite or finish that feels like part of the house, with the accessibility details that let a parent keep their independence.
We’re well- and septic-aware, and we know the older village-core foundations, so we plan plumbing, height, and capacity correctly the first time, no surprises on a premium project.
Local areas
Local Areas We Serve Near Manotick
- Village core
- Mahogany
- Manotick Estates
- Rideau riverfront
Planning a Manotick basement? Start here:
FAQ
FAQ About Basement Renovation in Manotick
Do you serve all of Manotick?
How soon can you start?
Do you pull permits here?
Can you work with well and septic systems?
Your next step
Book a consultative in-home visit
Calm, unhurried · we come to you and talk it through
What happens next: we respond, book a no-pressure visit when useful, and give you clear answers on feasibility, cost, scope, or flood next steps before you commit.